Available configurations
- Multiple profiles
- Floor- or wall-mounted filler quoted separately
Manufacturer specifications to be confirmed during sourcing.
Acrylic bathtub configuration for project sourcing. Confirm actual dimensions, drain hand, alcove or freestanding installation, support, overflow, finish and model-specific rough-in drawings before ordering.
Original STRIKING DEALS technical illustration. No manufacturer or third-party photo is displayed; exact product appearance is confirmed from supplier documentation during sourcing.
| Category | Bathroom & Kitchen |
|---|---|
| Product family | Acrylic Bathtubs |
| Nominal length | 59 in. |
| Installation | Freestanding |
| Drain/overflow | Included components and finish must be confirmed |
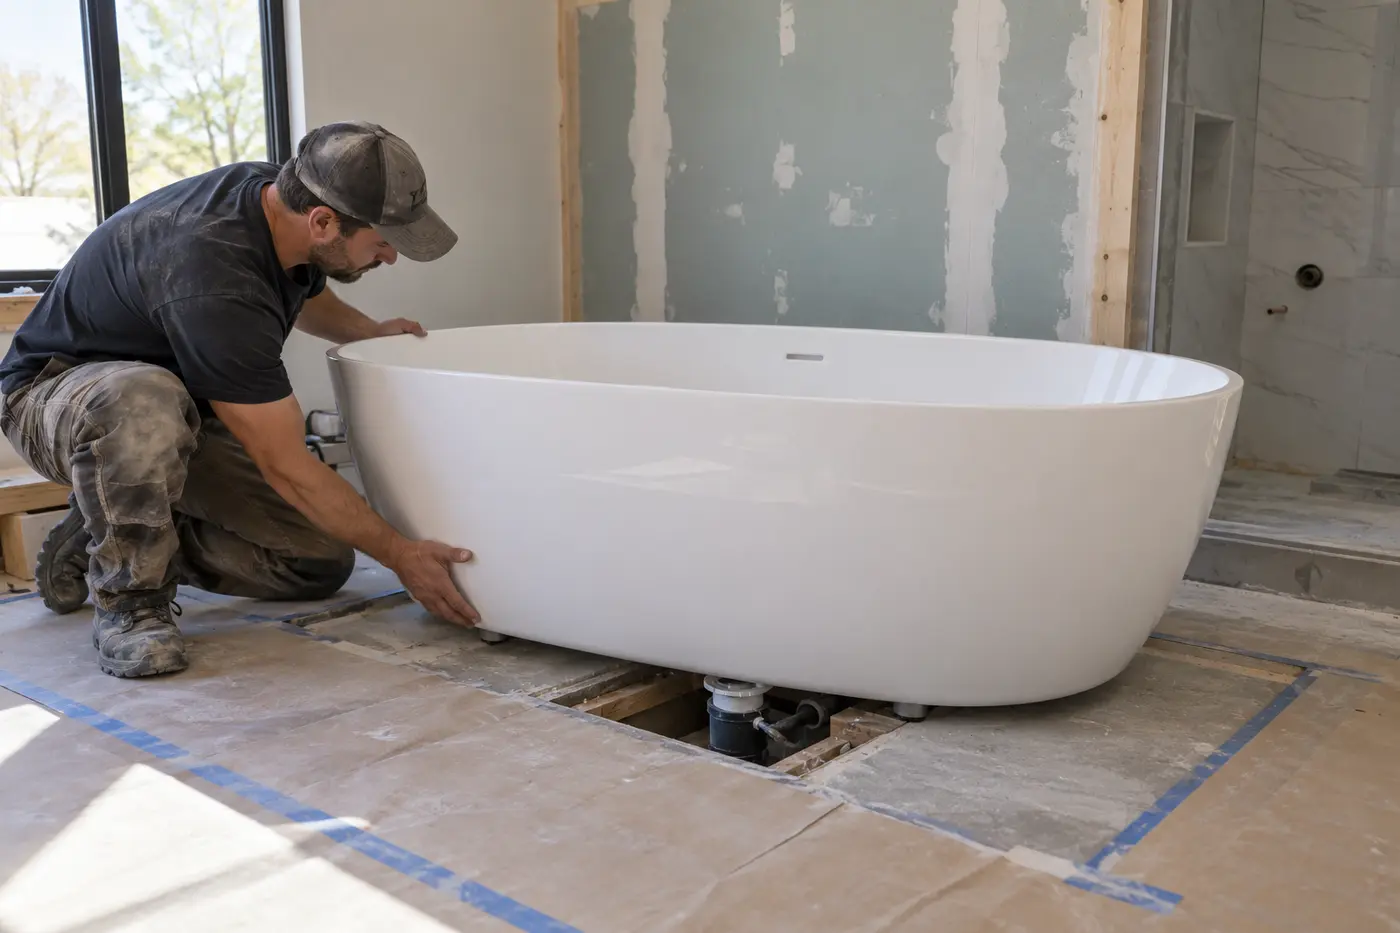
This original field illustration is a visual example, not a manufacturer installation drawing or a verified project condition.
Manufacturer specifications to be confirmed during sourcing.
Acrylic, reinforced composite, vitreous china, brass or stainless components depending on the selected product.
White and common plated finishes are frequently requested; color and finish codes are manufacturer-specific.
Fixtures are individually cartoned or crated; carriers and trim may ship as separate components. Palletization is confirmed for project quantities.
Minimum order, bundle count, palletization and price breaks are confirmed in the quotation.
Inspect fragile fixtures at receipt, protect finished surfaces and verify that concealed carriers arrive before wall close-in.
Provide delivery ZIP code, requested date, access limits and unloading requirements.
Use model-specific rough-in drawings. Blocking, carrier capacity, waterproofing, valves, drains and accessibility clearances require project coordination.
This information does not replace project drawings, engineering, code review or manufacturer instructions.
References identify potentially relevant industry standards, not a certification claim. Compliance is verified only for the exact manufacturer and catalog number offered.
Selected manufacturer data sheets, technical drawings, safety information and certification records are requested when available and applicable.
Printable copy: Use the browser’s Print command and select “Save as PDF” for a dated copy of this page.
Is this product in stock?
The listing does not indicate stock. Availability is confirmed after RFQ review.
Can I name a manufacturer?
Yes. Include the basis of design and whether approved equals are acceptable.
Are certifications guaranteed?
Only certifications verified for the offered catalog number are represented.
Add this configuration to a multi-product request, enter quantity and unit, then attach the project schedule if available.
60 × 30 in. · Three-wall alcove
View technical page →Acrylic Bathtubs60 × 32 in. · Three-wall alcove
View technical page →Wall-Hung ToiletsConcealed in-wall carrier · Carrier/tank compatibility required
View technical page →Share product specifications, quantities, delivery ZIP code and project timing.